
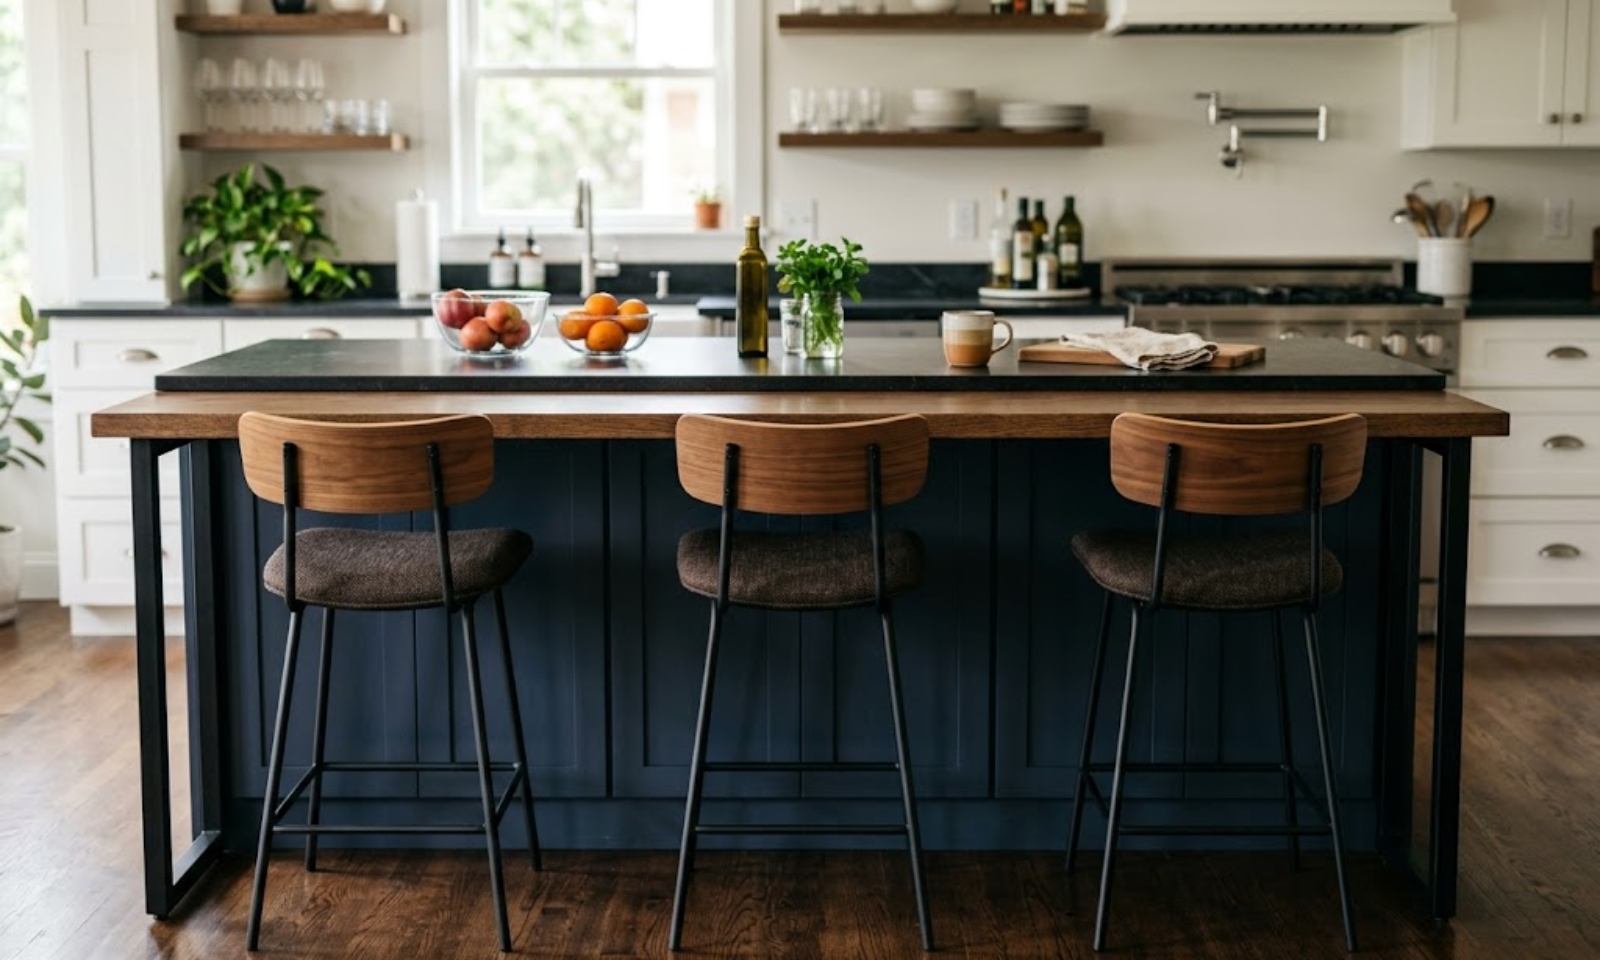
What Is Bar Height for Stools: A Comprehensive Guide to Perfect Counter Fit
What is the bar height for stools, and why does it always become a small problem right when everything already looks finished and settled in a space?
It is not really a design mystery. It is more of a quiet mismatch between height and human posture that only shows itself once someone sits down and stays there for a while.
The stool may be normal, the counter may be normal, but there is some reaction in the body that is slightly different from normal.
Typically, bar height is about 40 to 42 inches, with a bar stool height of approximately 28 to 30 inches, though again, it comes down to how well the body fits into this space.
Explore the importance of this balance in real furniture design and how a furniture company like Meet&Co tackles these common seating elements in practice.
Key Takeaways
- The height of counters is typically around 40 – 42″ and is often the same height as the bar stools.
- Seat height is typically 28-30″ for stability.
- Small mismatches in height quietly affect long-term comfort
- Kitchen islands and office counters often cause sizing confusion
- Proper spacing matters as much as stool selection

When Bar Height Stops Being A Number And Starts Being Comfort
There is a point where measurement stops feeling like data and starts becoming a physical experience. Bar height sits exactly in that space.
A stool can technically match a counter, yet still feel slightly off once someone sits down and stays still for more than a few minutes.
The body begins small adjustments almost automatically, shifting weight, changing foot position, leaning forward a little without noticing it.
That is the first sign that height alignment is not fully balanced. Not something dramatic, just a slow awareness that builds in the background.
It becomes clearer when you realize comfort is not a fixed state. It is more like the absence of constant correction. When everything aligns, the body stops adjusting. When it does not, movement continues quietly.
Counter Height And Bar Height Confusion Happens More Than Expected
Most of the confusion comes from how similar everything looks before it is used. In photographs or showrooms, the difference between counter height and bar height feels almost invisible.
| Type | Height range |
| Dining table | 28 to 30 in |
| Counter height | 34 to 36 in |
| Bar height | 40 to 42 in |
| Extra tall bar | 44+ in |
On paper, the gap does not look large. In real use, even a small shift changes how knees sit, how elbows rest, and how relaxed the posture feels over time.
What makes it more complicated is that people rarely measure first. They rely on visual matching, which is where most errors start.
Kitchen Islands Reveal Height Mistakes Very Quickly
Kitchens tend to expose small design mistakes faster than most other spaces. Everything looks structured and fixed, so people assume seating will automatically fit.
Then the stools arrive.
There is often a brief moment where everything looks correct, yet still feels slightly off once someone sits down. Not uncomfortable enough to immediately reject, but noticeable enough to stay in the background.
- Sometimes it is high; sometimes it is spacing and sometimes it is the depth of the counter overhang that limits natural leg positioning.
These small details rarely stand out during planning, but they become very clear during daily use.
Comfort Depends On More Than Stool Height Alone
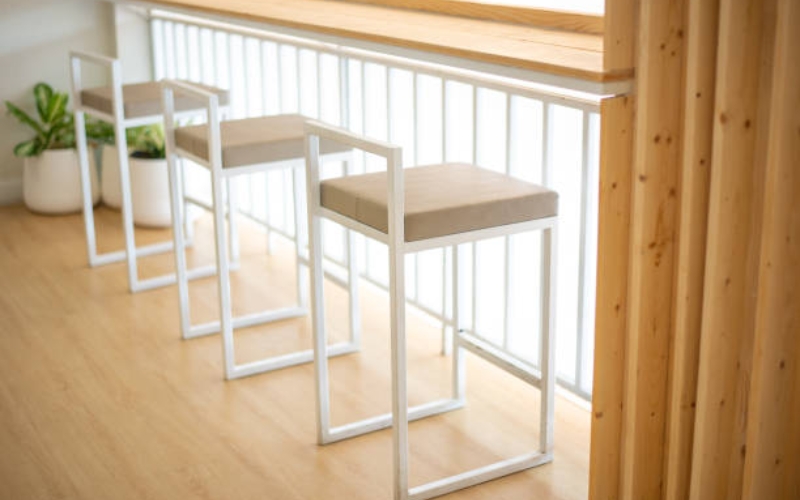
Height sets the base, but comfort develops through several smaller elements working together.
Footrests are one of those details that often go unnoticed until they are missing. Without them, legs feel less stable, and the lower body does not fully relax into a natural position.
Seat design also changes the experience more than expected. Flat seating encourages constant shifting, while cushioned or slightly shaped seating allows the body to settle more naturally.
Even spacing between stools affects comfort. Too close and movement feels restricted. Too far and interaction feels disconnected.
These elements do not show up clearly in specifications, yet they define how a space feels in daily use.
How Bar Height Shapes Different Environments
Bar-height seating changes behavior slightly depending on where it is used.
In cafés, it creates a pattern of shorter stays, where people sit, interact briefly, and move on. The posture naturally supports this type of use without needing any explicit design instruction.
In office environments, it becomes part of informal collaboration zones. People gather quickly, discuss, then return to work without a formal structure. It supports movement rather than long stationary use.
The interesting part is that nothing about the furniture changes, yet the behaviour around it shifts depending on context.
Bar Height For Stools, How The Measurement Behaves In Real Use
Once a bar height makes it to real space, it is not a fixed thought.
It begins as a number, typically a counter surface of 40 to 42 inches and a seating height of 28 to 30 inches, but then it morphs into a physical, less-expected type.
The same measurement may feel somewhat different when seated in various postural habits, with different leg lengths, and even depending on the duration in the sitting position without moving.
The distinction is not immediately apparent in real life, particularly in the kitchen or at a communal counter.
The initial test of everything being aligned occurs during installation, but the first true test is when someone sits down and tries to do so naturally.
It’s in the subtle small design flaws which are not shouted but repeated in micro adjustments that people make without realising.
The feet move, the knees rotate a bit in different directions, and the body continues to look for a more stable home base.
What makes bar height interesting is that it does not fail in an obvious way. It fails quietly. The space still looks correct, the furniture still fits, but usability starts to feel slightly off over time.
Why small mismatches matter more than expected
- Even one to two inches off changes the knee angle and foot comfort
- Longer sitting makes posture strain more noticeable over time
- Users adapt silently instead of adjusting the furniture
- Visual fit can hide functional discomfort
- Repeated use exposes issues that first impressions miss
This is why even a small mismatch between stool height and counter height can influence comfort far more than expected, in places where people return to the same seating throughout the day.
Meet&Co Furniture: How The System Actually Comes Together
Meet&Co Furniture is not built around one product type; it sits across a wider workspace ecosystem where different furniture categories are designed to work together in real environments, not just look consistent on a catalog page.
The idea is simple on paper, but in practice, it means offices, schools, and commercial spaces can be planned with a single design logic running through everything, instead of disconnected pieces that do not quite align once installed.
There is also a practical side to it that becomes clearer when you look at how the categories are structured.
Each one serves a different functional layer of a space, but they are not treated as isolated directions. They are meant to overlap when needed, which is where real workspace problems actually sit.
Core categories within the Meet&Co Furniture ecosystem
- Office Desks for individual and team workstations
- Office Chairs designed for long-duration comfort and posture support
- Office Sofas used in reception and collaborative lounge zones
- Filing Cabinets for structured storage and document control
- Office Pods for focused or private work environments
- Office Partitions to define space without permanent construction
- School Furniture designed for learning environments with a durability focus
A subtle uniformity is evident throughout, more in the actual projects than in the product descriptions.
The purpose is not only to fill the space but also to influence movement, work, and relationships within it, without adding furniture as an additional layer.
Linora A Bar Chair: Functional Design for Bar and Counter Height Spaces
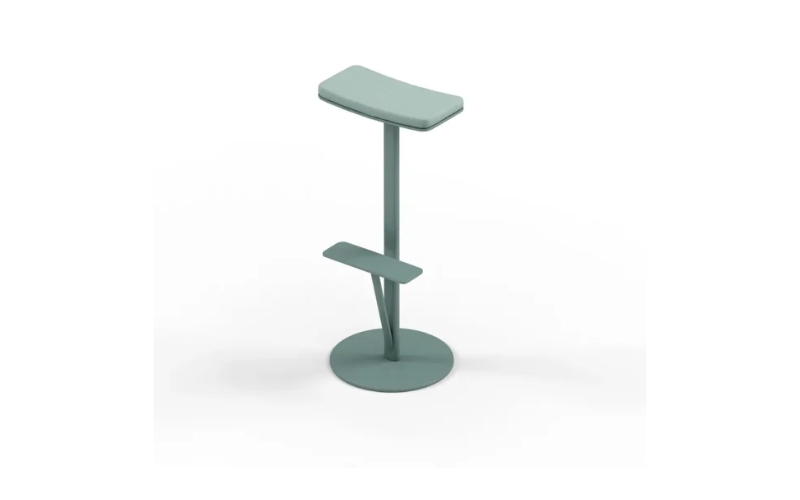
Linora A Bar Chair is a design that combines the aesthetics of a chair with the practicality of everyday use.
The Linora A Bar Chair is one of the more specific chairs within that ecosystem, designed for bar- and counter-height spaces where seating will be used regularly but is still expected to be visually light and structurally stable.
It’s designed on a basic key combination that is more likely to be important in play than in looks. Stable steel legs, comfortable cushion seats, and no obtrusive footrest for posture support.
These are not difficult elements in themselves, but when combined, they determine the chair’s behaviour during frequent use over the course of a day.
What makes it more flexible is that it isn’t confined to any one environment.
It can be used as a kitchen island, a café counter, or an office breakout space, and it does not feel like an afterthought – typically where bar seating fails.
Key features of Linora A Bar Chair
- Strong steel frame for stable long-term use
- Cushioned seat designed for regular daily sitting
- Integrated footrest that supports natural posture
- Multiple size options for different counter heights
- Compact form that works in tighter layouts
- Suitable for both residential and commercial environments
There is something practical about this kind of design approach. It does not try to explain itself through form over.
Instead it focuses on how the chair behaves once people actually start using it repeatedly, which is usually where furniture either proves itself or starts to feel slightly off over time.
Quick height reference for practical use
| Use type | Surface height | Seat height |
| Dining setup | 28 to 30 in | 17 to 19 in |
| Kitchen counter | 34 to 36 in | 24 to 26 in |
| Bar counter | 40 to 42 in | 28 to 30 in |
| Commercial bar | 44+ in | 33+ in |
These ranges are flexible in real environments, but they help reduce major mismatches during selection.
Final Words
Barstool height isn’t about memorizing measurements. It is about understanding how a small height difference changes how people sit, interact, and use a space over time.
Once that alignment is correct, everything feels natural without needing attention. When it is even slightly wrong, it becomes noticeable in everyday use.
For spaces that require consistent seating and layout quality, exploring structured furniture systems can improve both comfort and long-term usability.
Find more seating and workspace solutions through Meet&Co Furniture and view the full product range here.
FAQs
What Is The Bar Height For Stools?
Bar-height stools are designed for counters around 40 to 42 inches, with seat heights typically between 28 and 30 inches.
The key is to maintain a small gap that allows natural leg positioning, so the body does not feel compressed or stretched during normal sitting.
How Do I Know If My Counter Is Bar Height?
Measure from floor to countertop. If it is around 40 inches or more, it is generally considered bar height.
A quick check is to see whether standard counter stools feel too low, which usually confirms that bar-level seating is needed.
What Happens If The Stool Height Is Wrong?
Even small mismatches can affect posture, causing discomfort in knees, feet, and lower back over time. People often adjust constantly without noticing, which gradually reduces comfort during prolonged sitting.
Are Bar Stools Suitable For Kitchens?
Yes, especially for kitchen islands designed at bar height with proper overhang and spacing. They work well in open layouts where casual seating is needed for meals or quick interactions.
What Makes A Bar Stool Comfortable?
Comfort depends on height alignment, foot support, seat design, and spacing between stools in the setup.
When these elements work together, sitting feels natural without the need for constant adjustment.